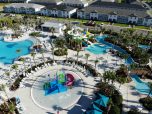

Mike Butler/Recreation Design and Construction
As the predominantly family-friendly village of Wellington, Fla., continued to see population growth, officials decided to provide residents with a highly flexible aquatics facility that could serve everyone from water exercisers to competitive swimmers to kids just having fun.
To fill the bill, a design for the Wellington Family Aquatic Center created a multiuse space with separate pools and a building structure in between.
The pools were designed with fun, practicality, and inclusion in mind. Variety and versatility were always top priorities. The initial design included four pools to provide more specialized spaces. As the price tag crept over budget, the team decided to build a stretch-50 competition pool and a multi-purpose recreational pool.
For more ambitious visitors, the nearly 16,000-sq.-ft., 64-m-long pool was outfitted with a movable bulkhead, allowing operators to divide the vessel into different configurations. It features 1- and 3-m diving boards and ranges in depth from 6 ft. 8 in. to 13 ft.
On the other side of the building, creating a completely separate space, sits the nearly 8,100-sq.-ft. leisure pool. A freeform, beach-entry pool with play structures provides a safe space for little ones and offers a curvy contrast to the attached rectangular lap pool. The obstacle course, whose framework hovers over and across the rectangle like a bridge, draws attention and is colored the same blue as the umbrellas and other features.
Simple forms and bright colors were used on the building and pools to create a timeless, practical aesthetic.