3Roots Fit & Rec Wellness Center Pools
Mira Mesa, Calif.
BILL TATHAM/COURTESY SWA GROUP
- Architects: SWA Group, Carlos Architects, Sillman, Dahlin Group
- Landscape Architect: SWA Group
- Aquatic Consultant/Designer: Aquatic Design Group
- Pool/Spa/Water Feature Contractor: Kraftsman Commercial
- Playground & Water Park Equipment General Contractor: C&S Construction
- Services Civil Engineer: Bowman Consulting Group
- Structural Engineering: C&S Companies
- MEP Engineer: HR Plumbing
Take the best of wellness, luxury, and community, and you have this sleek wellness center, built as part of a planned community near San Diego in Mira Mesa, Calif.
Combined with the adjacent fitness and recreation center, it was intended to fulfill 3Roots’ mission of fostering a lifestyle rooted in wellness, connection, and outdoor living. At the macro level, it also stands as a testament to the growing focus on wellness in people’s lives.
This center takes the common goal of providing multiple spaces for various types of activity and boosts the sophistication level.
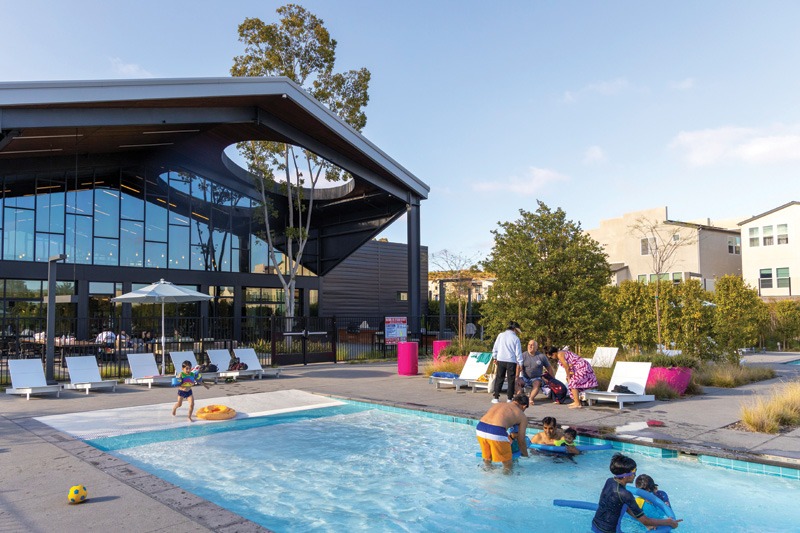
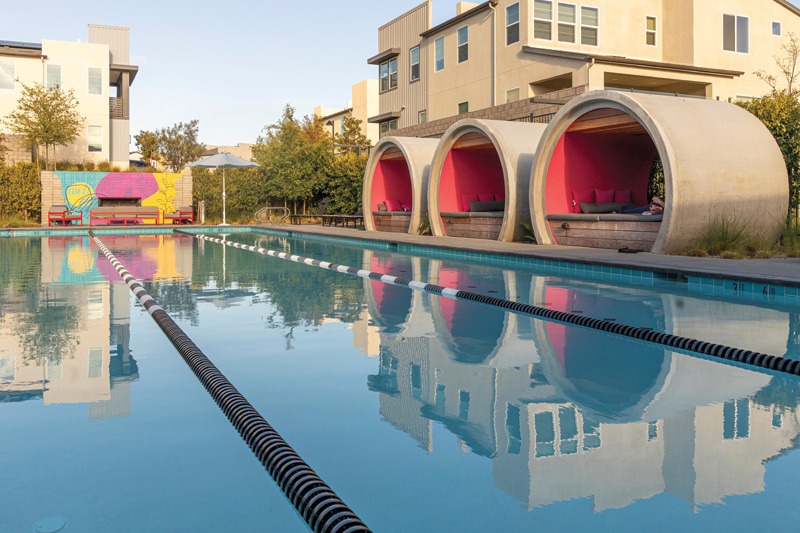
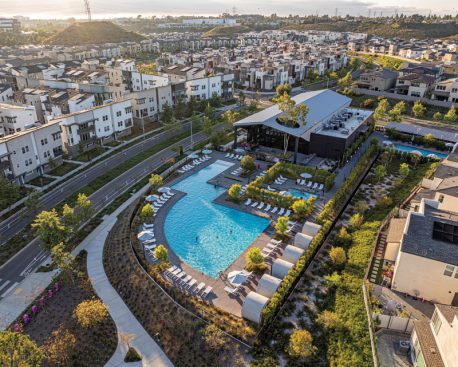
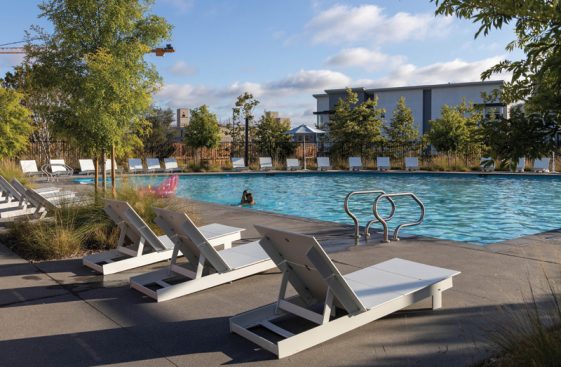
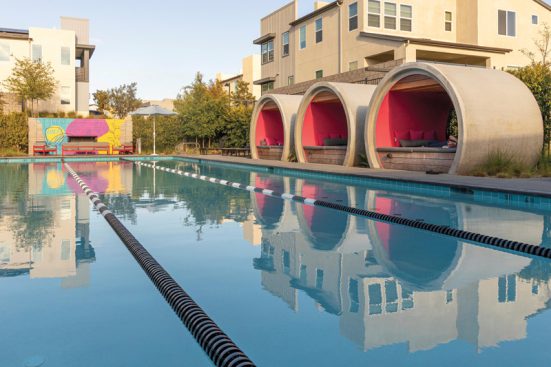
The 10,000 sq. ft. aquatic center features separate spaces for high-energy fun, exercise, relaxation, and connection with other residents. A 4,500 sq. ft. zero-depth-entry pool offers opportunities for recreation and socializing, with in-water volleyball and a deck that accommodates more than 100 chaise lounges and nine cabanas. A 25- x 75-ft lap pool lay around the corner of the adjacent building, providing a more serene and focused environment for workouts and training while maintaining a visual connection to the main recreation area. A nearby spa area and lounge space sheltered by tall hedges provides a place for pure relaxation amongst other activities. With this layout, different programming can run simultaneously without compromising the experience of others.
The team included other features meant to promote outdoor living and create a community hub: Fireplaces, outdoor dining and gathering areas, and direct access to the fitness center give residents a reason to stay.
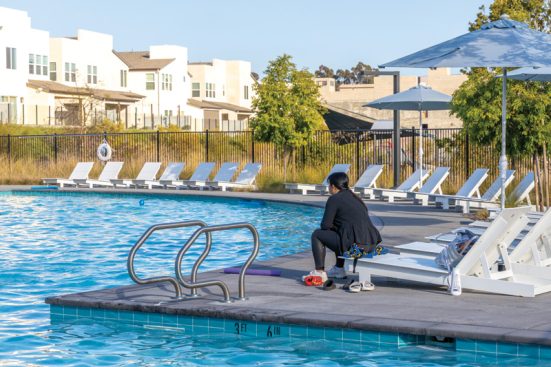
BILL TATHAM/COURTESY SWA GROUP
As with many memorable aquatics environments, the design drew inspiration from the site’s history as a former sand and gravel quarry. To reference the stone that was once harvested there while maintaining the modern luxury appropriate to the community, the design team used cast-in-place and board-formed concrete elements. The most striking are cabanas created from concrete tubes, set at the back of the pool area, farthest from the bustle of the pool’s beach entry and entry into the rec center. This material choice was also intended to maximize durability, thereby minimizing long-term maintenance.
The long, sweeping arc on the main pool, repeated in parallel with the deck’s edge and bordering plants, establishes a calm yet bold geometry, checking both wellness and modern-luxury boxes.
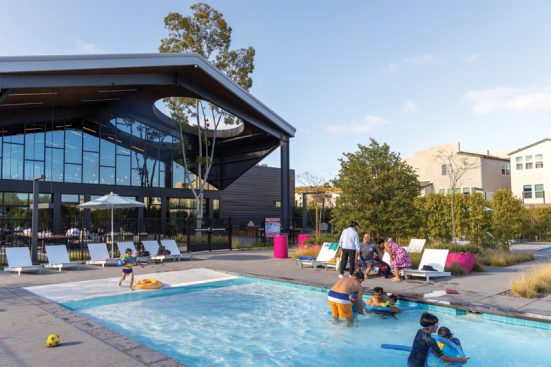
Hovering above the building’s glass facade, an expansive wooden awning cantilevers over the building entrance. The perfectly round hole cut in the cantilevered roof not only allows the 50-ft ficus to rise through, but dramatically—and literally—joins architecture and landscape. The circular opening also replicates and perfectly balances the circular forms of the cast-concrete cabanas on the opposite side of the space.
The project presented significant site and planning challenges due to its location within the quarry, which had been actively mined for decades. The site required extensive grading, stabilization, and environmental restoration to support development.
SUPPLIERS:
3Roots Fit & Rec Wellness Center Pools
Mira Mesa, Calif.
Circulation Systems, Gutters: Pentair
Controller/Control System: BECS Technology
Filtration: Aquafinity (formerly Knorr Systems), Pentair
Heaters: Lochinvar, Raypak
Pumps: Pentair
Racing Lanes: Competitor Swim
Underwater Lights & Niches: J&J Electronics
ADA Lifts: Spectrum
Pre-engineered Metal Building System: Nucor Building Systems